Walter and Willie?

I just saw the Mexican American Civil Rights Institute exhibit on William Merriweather Peña, the Mexican-American architect/partner of Caudill, Rowlett & Scott who designed the Texas Pavilion/Institute of Texan Cultures building for Hemisfair ’68. I blogged about him back in April, 2024, when it became apparent that the state would be demolishing the only major downtown building by a Mexican-American architect.

William Peña, Courtesy CRS Center, Texas A & M University

Texas Pavilion/Institute of Texan Cultures. Photo by author, 2018.
I learned a lot about Pena from the exhibit, including a very interesting parallel to my role as Executive Director of Villa Finale Museum & Gardens. Villa Finale was the final home of Walter Nold Mathis, who willed his home and massive collection of decorative and fine arts to the National Trust for Historic Preservation. Just as Willie Peña was finalizing the design of the Texas Pavilion, inspired in part by the firm’s recent visit to the Museo Anthropologia in Mexico City, Walter Mathis was buying and restoring Villa Finale. When Hemisfair opened in April, 1968, Villa Finale and the King William neighborhood were on their way to becoming the first historic district in Texas. But the parallels go back further.

William Merriweather Peña and Walter Nold Mathis were both born in 1919 in Texas. Peña’s family was from Laredo and Mathis’ from San Antonio. Walter went to UT Austin and Willie attended Texas A & M, and both joined the army after graduation as World War II broke out. Two and a half years later, they were both fighting in the Battle of the Bulge – Walter from the air with a B-26 and Willie as a captain on the ground. Both were war heroes. Walter flew more than twice as many missions as he had to and won three distinguished Flying Crosses, an air medal and a Presidential Citation. Willie stepped on a landmine in Schleiden, Germany, lost part of his left leg and was honored with a Purple Heart, Bronze Star and later honors from France and Belgium.

Walter Mathis in World War II courtesy Villa Finale Museum & Gardens
Walter became an investment banker with an overriding interest in historic preservation and collecting art. Willie became an architect and partner in Caudill, Rowlett Scott and by the 1960s was know as “The Father of Architectural Programming” with a book that remains in print in its fifth edition.

1968. Willie is completing the modernist Texas Pavilion at Hemisfair, the first World’s Fair in Texas and the only one to preserve historic buildings. Walter is restoring Villa Finale and is more responsible than any other individual for the creation of Texas’ first historic district. He will buy and fully or partially restore another 14 homes in King William. This is the time period when historic preservation tranforms into a community planning tool. Peña and his partners are similarly revolutionizing architectural practice, eschewing the idea of individual artistry for a group focus on process. They called it squatting, when the whole architecture team would go to the building site and develop “brown paper” programming of uses and needs before ever thinking about design. Everything was designed by the firm, not individuals. It would be a couple decades before the starchitects returned.

Stylistically, Willie and Walter are miles apart, functionalist Brutalism on the one side and ultradecorative Victorian on the other.

One of the Napoleon parlors in Villa Finale, 2025
Yet they shared a birth year, a war and its battles and both went on to transform the streetscape of San Antonio in the churn of the 1960s. There is irony in the fact that Willie’s contribution was erased this year while Walter’s has been and continues to be lovingly preserved.
Villa Finale Museum and Gardens

Located in the heart of King William – the first historic district in Texas – Villa Finale tells the story of preservation and the story of Walter Mathis, who worked to save more than just architecture. This unique house museum is the result of Mathis’ lifelong commitment to historic preservation, his passion for collecting artworks of a great variety, and his dogged ability to raise up a community and neighborhood from neglect to prominence. I was proud to take the first tour of Villa Finale when it opened to the public in 2010, and I am more than proud to take the helm of this exquisite site in 2025.

If you haven’t visited, we are the only house museum in King William, we have lovely gardens that stretch back to the “Sauerkraut Bend” of the San Antonio River, and we are the stewards of Walter Nold Mathis’ legacy. Mathis was a descendant of Canary Islanders, decorated World War II pilot, and a serial preservationist. He restored Villa Finale in 1967 and then went on to fully or partially restore another 14 homes in King William, which became Texas’ first historic district in 1968.

Walter Mathis was a lifelong collector, and Villa Finale boasts the largest collection of fine arts, books and antiques of any National Trust historic site, with some 12,500 items. My favorites include the Mary Bonner paintings, which I have admired for years.

Walter also collected a wide variety of items related to Napoleon Bonaparte, including an actual death mask and a wide variety of busts and statuary.

The house is open to the public five days a week and you can do either a guided or self-guided tour, which you can learn about here. We also have a great variety of events each month, including a fabulous presentation of iCatrina by Araminta Romero on October 3.

This weekend we are hosting the Texas Spirit Gathering all day Saturday, and upcoming events include an acoustic music evening November 8, a “Merry Friendmas” Christmas party for our members (join here!) and presentation on historic Christmases in King William by Sallie Schuchard Thomas and Maria Pfeiffer with Michaele Thurgood Haynes on December 7. But wait, there’s more – December 11 features a demonstration of our musical machines and then Ken Slavin brings his vocal talents December 12.

I hope to see you soon!
OCTOBER 23 UPDATE
Oh I just had to add a few more images as I begin to become better acquainted with all 12,500 items in our collection.

One of many significant examples of 18th-19th century Cusco school of iconography

School of Canaletto – Venice

Onderdonk bluebonnets. Did you know it is illegal to be a Texas artist unless you paint bluebonnets?

So many helmets…

Luster weibchen. Ja ja, doch, sicher.

Yes they were treacherous in the olden days. Ruling by Imperial Edict.
Disappearing original houses

I was always enamored of the story of Frank Lloyd Wright’s Dana-Thomas house in Springfield, Illinois, built in 1903. In what became a familiar scenario, Susan Lawrence Dana had to wait for her father to pass away before she was able to engage the pioneering architectural innovator. Not only that, but she had to promise to keep the original two-story Italianate house her father had built, including his bedroom fireplace. That fireplace is pretty much all that survived Wright’s restless creativity, as the original house vanished into gabled wings of geometric modernism.


Fun fact – AI can not manage to figure out the other FLW examples of this! So here are some remodelings that Wright did in Oak Park in the first decade of the 20th century, from knowledge.

Hills-DeCaro House 1906. The process of modernizing old houses with ribboned windows and continuous stucco finishes became so popular lots of local Oak Park architects and builders did it.

Young House, Wright redesign 1908 – mostly the wraparound porch creating horizontal emphasis with the Tudor gables still sticking up.
Now in my tenth year in Texas, I am surrounded by examples of houses that swallowed up earlier houses, shifting from simple rock houses and cabins into Victorian extravaganzas. Thanks to Professor Kenneth Hafertepe I now understand better how single-pen rock houses grew into double pens and then added upper levels.

You can see the earlier roofline. This is near Bulverde.
The King William Historic District – the oldest in Texas – is rife with big houses that swallowed up little ones. I was recently quoted regarding the Joske House, which is a masterclass in Renaissance Revival, where no pediment is unbroken, no balustrade unbowed and no basket arch unornamented.

But this was a 1900 remodeling by architect Solon McAdoo of a four-room stone house built in 1881. The famous Villa Finale – the only King William house open for tours – also began as a one-story limestone house in 1876. In 1881 a new owner added a two-story brick wing but the big change came in 1896 with the front porch and tower, which is the bulk of what attracts the eye today.
If you look beyond the porch and tower you can see the earlier houses. This actually happened a lot in King William – on Madison Street you can see several houses that began as a single story of stone and had stories of brick or frame added later, like the Elmendorf house, c. 1885 with a 1917 second story.

There are quite a lot of these on Madison Street, including this Wagenfuhr House, of which there were two and each grew a story later. This one was a one-story German rock house in 1870 that had a frame addition perhaps a generation later. Its neighboring Wagenfuhr house added a nice Victorian second story and can be seen in the featured photo for this blog.

Just down the street the Martin/Van Derlip house started as an 1870 limestone one-story and got a brick second story about 1886, smoothed together with a stucco rendering.

The famous Oge house which looks like a Southern plantation was a one story plus basement home built in 1857 and completely made over by architect Alfred Giles in 1881.

On the first block of King William, you have the Ball houses, which were identical in 1868 but one got a second story about 1904.

San Antonio Roundup July 2025

Two big losses this year – the Texas Pavilion (Institute of Texan Cultures building) has succumbed to demolition, seemingly accelerated by the Conservation Society’s failed attempt to get an injunction or even a hearing at either District Court or the 15th Court of Appeals. The unfortunate precedent being set is clear – if you want to demolish a property, make sure it is owned by an institution of higher learning, because they have a special carve-out in the State Antiquities code and may be willing to enter into a transaction for that privilege.

That loss was followed by the lame duck City Council approving the Digital Arts and Media Pilot Program, a digital billboard scheme that was opposed by 71% of those surveyed. Now we will have 10 Times-Square styled digital billboards attached to buildings and accompanied by artwork. All because one billboard company couldn’t play by the rules. Sigh. You can read my earlier blog here.

Speaking of public opposition, the City just wrapped up a couple weeks of workshops on the proposed Sports and Entertainment District previously known as Project Marvel. (Side note: one of the ways you know something doesn’t have great public support is that you have to keep renaming it. The Digital Arts and Media Pilot Program used to be Urban Entertainment Districts). The Express-News today had a feature on the “No Project Marvel” movement. I attended workshop sessions and it was actually pretty tame and useful. I should note that the Conservation Society has not taken a position on the Sports and Entertainment District. Some people did use the mapping workshop as a mechanism to vent.

It has been a difficult and chaotic time for most things, including historic preservation funding, as I blogged about in May here. The historic preservation tax credit did survive the OBBB, along with New Market tax credits, and the 2025 Historic Preservation Fund money was finally released. Solar credits were cut though, dampening one of Texas’ leading industries and giving China a big advantage.
On the plus side, a very cool 1906 Craftsman building in my Beacon Hill neighborhood that we deliver newsletters to is becoming a local landmark. I call it the house of Seven Gables.

Also on the plus side, the design and planning for the Civil Rights exhibit in the Woolworth Building that is part of the new Alamo Visitor Center and Museum is coming along very well. Can’t preview it but safe to say some great stakeholder input and some excellent design.


The biggest news has been the killer floods which claimed 13 lives in San Antonio and then more than 100 in Kerr County on the 4th of July when the Guadalupe River gained 20 feet in an hour and a half. The grim total may well exceed 200 including the flash floods in Travis and other counties. A combination of changing climate, Hill Country geology and limited notification systems came together in this catastrophe which has made the news worldwide and caused great grief and sorrow.
Project Marvel

The new Mayor and City Council have been sworn in! We don’t really know how they feel about Project Marvel, the “sports and entertainment district” meant to link the Alamodome, Hemisfair and the Convention Center and provide a new home for the San Antonio Spurs, BUT we will hear how the public feels thanks to a series of workshops being held over the next three weeks in each of our 10 Council districts.
Here is the image of Project Marvel that was released last year and garnered the support of perhaps 41% of the public. Famously, the new Spurs stadium occupies the site where we failed to save the 1968 Texas Pavilion.

Our legacy media San Antonio Express News loves the project and endorsed it again this week. The schedule for the public workshops is here so that you can participate. And just to get the juices flowing, let’s take a look at ALL of the renderings of the project that have been released over the last year.
Conservation Society sues to halt demolition of Texas Pavilion but it goes on

April 26, 2025 the Conservation Society of San Antonio filed a lawsuit to halt demolition of the 1968 Texas Pavilion in downtown San Antonio. The only downtown building by a Mexican-American architect, the pavilion was home of the Institute of Texan Cultures and Texas Folklife Festival for over 50 years. Owned since 1973 by the University of Texas at San Antonio, the building was listed on the National Register of Historic Places AND as a State Antiquities Landmark last year. And it is being demolished.
LEARNING MOMENTS:
- Yes, you can tear down buildings on the National Register of Historic Places. How could a federal designation get in the way of a local building permit?
- The National Historic Preservation Act gets triggered if there is a federal undertaking (which includes funding) to demolish a National Register property, which the City claims there isn’t. Except their public statements say there is, so … lawsuit.
- State Antiquities Landmark designation CAN stop a demolition by the State, unless the Texas Historical Commission approves it, which they did. Without a hearing. Not even by the Texas Historical Commission. So …. lawsuit.

We have spent the last two and a half years trying to get these two designations for this building, ergo you can read about the background here, here, and here. As with most preservation cases, the odds are stacked against us, a mere David standing across from the goliaths of UTSA and the City, who have recently joined with the County to discuss the implementation of Project Marvel, which envisions an expanded Convention Center, new hotel, Spurs (NBA) stadium, revamped Alamodome, revitalized Confluence Theater, and a land bridge over I-37. I covered Project Marvel and all one of its illustrations here in December.

We have received a lot of supportive comments and President Lewis Vetter has been interviewed in many media. As we have said for years, we support the downtown Spurs stadium and Project Marvel. BECAUSE the Texas Pavilion is a Marvel-ous building to use as part of the project! Check out our website for updates and membership information here!

AND, A WEEK LATER it seems they may be accelerating the demolition. They have ripped down (not removed, done with a backhoe) several of the iconic concrete panels from the building. We went to court to get a TRO and UTSA is claiming that they are only doing remediation and removed the panels to access things they had to remediate. Ummm, that doesn’t jive with the visuals:

APRIL 16 UPDATE
On Monday, April 14 UTSA and the City had ten lawyers in the courtroom as they successfuly convinced Judge Tina Torres that both entities had “sovereign immunity” and that the court had no jurisdiction to even HEAR the suit. The Conservation Society filed a notice of appeal to the 15th Court of Appeals on Wednesday. Meanwhile, destructive demolition has continued without pause.
MAY 16 UPDATE
The 15th Court of Appeals denied our motions for an emergency relief and an injunction. With a heavy heart and recognizing the effects of three months of demolition, the Conservation Society decides to end its pursuit of a hearing on the merits of the case. Goliath won.
World Heritage Center – 10 years of World Heritage in Texas.

In 2015, the San Antonio Missions were inscribed on the UNESCO World Heritage list, becoming the only World Heritage site in Texas and making San Antonio one of three U.S. World Heritage cities. I celebrated this event in my blog at the time – not knowing I would move to San Antonio a year later. I had made a point of touring the missions carefully in 2010, and I am pleased that my blog from that visit remains accurate. I still tour them – took three visitors out last week. Never boring. This is a landscape with deep cultural resonance.

Mission Espada at night.
Last week, the City of San Antonio’s World Heritage Center opened near Mission San Jose, and over 500 people turned out to celebrate. The Mayor said the turnout was twice what they had for the new airport terminal! San Antonians LOVE to celebrate culture. A lot of those in attendance were Mission descendants whose families have been here for many, many generations.


The effort to achieve World Heritage status began in 2006 at a Conservation Society Board Meeting when it was suggested by former President Virginia Nicholas. Soon the Society had engaged the services of author/historian Dr. Paul Ringenbach, who wrote and rewrote (and rewrote) the World Heritage nomination. Experts were brought in and we coordinated with World Heritage USA (then called US/ICOMOS).

The inscription took nine years from start to finish, but that is actually pretty quick in World Heritage time. The Frank Lloyd Wright sites also began to work on World Heritage inscription in 2006, but did not achieve it until 2019 – four years after San Antonio. I did not move to San Antonio until 2016, but having spent years working on World Heritage sites worldwide, and having toured the missions in detail, I was excited and impressed. Which is why I blogged about it. I’m still impressed.

The new World Heritage Center has a screened veranda by Adriana Garcia that takes its motifs from the flowers, waterfowl and nopales of the San Antonio River. The interior features specially commissioned works of art and provides many layers of people-based interpretation. Many Conservation Society leaders are included in the first exhibit area, which focuses on the voices that helped make this special place happen. A large video details not simply the significance of the mission in world history, but the experiences of those who have lived here for generations and generations. Indeed, a “gift box” exhibit focuses exclusively on the voices of the mission descendants.

Unlike many World Heritage sites, the San Antonio Missions are not archaeological ruins. Not only are all five mission churches still extant, but four of them are active Catholic parishes! While the mission walls have vanished at the Alamo and Mission Concepcion, they survive in part at the other three missions, having been rebuilt at Mission San Jose 95 years ago. The landscape is still there, with two of the mission acequias still operating as working irrigation systems.

Labores at Mission San Juan, last week. Irrigated by an acequia built in the 1740s.
Most importantly, the people are still there. And they are at the center of the exhibits in the new World Heritage Center. At the opening, many wore badges identifying them as mission descendants, and throughout the exhibits there are opportunities to hear and see their stories. In the missions the indigenous Pajalache and others joined with the Spanish Franciscans to create a confluence of cultures that is legible to this day.

Even the preservation history of the San Antonio Missions goes back a century! The first item that the Conservation Society purchased in order to save it was the embossed wooden door to the Mission San Jose Granary, which you can see on display at the Mission today. We saved it 99 years ago, in 1926.

From a preservation point of view, the Missions are a lesson in persistence. The ladies of the Conservation Society managed to purchase and restore the Mission San Jose Granary (above) in the early 1930s. This led to the reconstruction of the entire Mission San Jose complex and to the Archdiocese deciding to restore the church, which had been without a roof for a century.

The Conservation Society persisted. In 1941 the four southern missions became a State Historical Park thanks to our efforts. In 1978 the Conservation Society lobbied tirelessly behind the scenes to get the missions listed as a National Historical Park. In 2006 we led the World Heritage effort. That is persistence.

Besides persistence, the other word I keep coming back to when I think about the missions is partnerships. How do you get entities as diverse as the National Park Service, Archdiocese of San Antonio, City of San Antonio, Bexar County, State of Texas and at least four not-for-profits (Conservation Society, Mission Heritage Partners, Los Misiones and the Alamo Trust) to work together to create a singular World Heritage Site? Partnerships. And practice. San Antonio has been practicing these partnerships for most of a century and the Conservation Society has been at the center of it the whole time. You can see the annual reports of this multi-level partnership here.

Matachines celebrating the Virgen at Mission Concepcion, 2017.
Public money and real estate

When the City received its first official briefing on Project Marvel six weeks ago, there was constant reassurance that no public money would go into a private sports stadium. That mantra vanished within a month when the Spurs admitted they were polling taxpayers about using Bexar County funds. They even wanted to get it on the May ballot. The public funded Hemisfair (first Spurs stadium), the Alamodome (second Spurs stadium) and Frost Bank Center (third Spurs stadium) and now they are on Spurs IV (A New Hope.) They have the most exciting NBA player, so you can’t fault their timing.
The reality is that most real estate development has public funding. And it has always been that way.

Go back almost two centuries to the era of steam railroads and canals. How were those financed? Usually by land sales, and generally those were pure raves of speculation where people would sell the same parcel multiple times in a day. Look at the sale of canal lands in Chicago in the 1830s. Absolute madness. Railroads – whether intercontinental or local – were funded the same way. You got land to finance the railroad and that land became more valuable because it would be connected to rail so you could sell it to finance the railroad construction. Not much different to tax-increment financing (we call it TIRZ in SA). You borrow against the increased value you will realize when you finally build. Neat, eh?

There is almost no example of real estate development that is not seeking a public subsidy. In the early 20th century it took the form of amenities like streets and sewers and sidewalks and fire and police and even schools (Remember public schools? Good times!)

In the last 75 years the subsidy has usually been in the form of highways and zoning. You will recall that zoning emerged in the 1910s after the truck and automobile suddenly rendered the location of the railroad tracks irrelevant. Zoning guaranteed that you stayed on the right side of the tracks. Zoning is a form of financing as well, as I explained here in 2008.

Hey, historic preservation has been in the public subsidy game for a half century. Every March we go to Washington to argue for historic preservation tax credits, which are another form of financing. The basic idea in 1976 was: Even the playing field. Bankers preferred to finance new construction because there was less uncertainty. So, you give rehabilitations of historic buildings a tax credit (taxes you don’t have to pay, not a check from the government) after they finish. 10-25 percent covers most uncertainties.

Wait – how does that work? You get the tax credit afterwards? No, you sell the tax credit at a slight discount and turn it into equity at the front end. So…it becomes a form of financing. The clever thing about land sales, tax increment financing, tax credits, highways and zoning is that they are public subsidies that do not require you to write a check. So, no tax dollars involved…directly.

And you can always sell the stadium to a casino. (Caesar’s Superdome, New Orleans)
This is not to say that real estate developers are rent-seeking lampreys (we’ll leave that to the insurance industry). In my current role on the Board of the National Trust Community Investment Corporation (NTCIC), I see first-hand the complexity and fragility of putting together a real estate deal. Quite frankly, tax credits and tax increments DO make projects happen. And there are plenty of small developments that happen in conurbanities without a public subsidy – aside from roads and sewers and water and utilities and garbage collection.

Affordable housing always requires a subsidy because a million bucks only buys four units at any level.
To be fair, many of the hundred-plus unit sprawl developments actually operate at such a scale that municipalities have – on occasion – been able to ask THEM TO PAY for things like sewers and utilities and even roads. These were originally called “impact fees” and were passed on to the consumer. On the other hand, the current upzoning movement is actually adding another subsidy – for increased density in mature urban communities.

We tend to idolize the private market because it seems to reward individualism, a key aspect of American character. In truth, the smart money is always chasing the public subsidy. Real estate is the only asset whose value is entirely externalized, and the shape and value of those externalities lies within the public sector.
Duda Forum on Historic Preservation and Sustainability

Next weekend San Antonio will host the Second Annual Duda Forum on Historic Preservation and Sustainability with a reception Friday evening November 15 and a daylong program on Saturday November 16 at Plaza des Armas behind City Hall. You can register and get info HERE. The subject is the design of infill in historic areas and additions to historic buildings. This is an issue that has been discussed by some of the participants for over twenty years, especially given the potential conflict between Secretary of the Interior Standard #3 which says in part “changes that create a false sense of historic development…will not be undertaken.” and Standard #9 which says in part “new work will be differentiated from the old and will be compatible.”

When the Standards were first adopted almost fifty years ago, the tendency was to use contemporary, modern design for additions and infill, as in this famous Brooklyn Heights Jehovah’s Witness Building, wherein highly compatible Georgian and Victorian designs were rejected for a dramatically different modernism. By the early 1990s, the pendulum had swung the other way and historically styled additions nearly indistinguishable from the original became popular.

The section on the left is c. 1990 while the section on the right is c. 1890.
In a city with a century and a half of preservation history, the topic of infill and additions has many examples, like the restoration of the Pearl Brewery, which includes new designs and replications of lost buildings.

Restored, along with all of the equipment in the brewery, repurposed into the landscape.

Replica of brewery building destroyed by fire in 2003. Some rubble reused.
The event is sponsored by the Texas Historical Foundation and the University of Notre Dame. Notre Dame Professor Steven Semes is part of the panel, and I have been following him for 18 years, as you can see by this 2006 blog I wrote, and this one from five years later with lots more photographic examples. We have worked together on a number of things, from a late 2006 panel in Milwaukee for the National Trust to the Castroville survey last summer. I know he will ask me about the new Alamo museum in the repurposed Woolworth and Crockett buildings, since our 2019 suggested design (really a massing study by Alamo Architects) does indeed seem to suggest the current design.


We will also have a panel talking about infill in historic districts, a challenge that has been met quite well in several San Antonio communities, like King William.


Looks to be a good event so if you are in town next weekend, sign up!
Castroville Survey
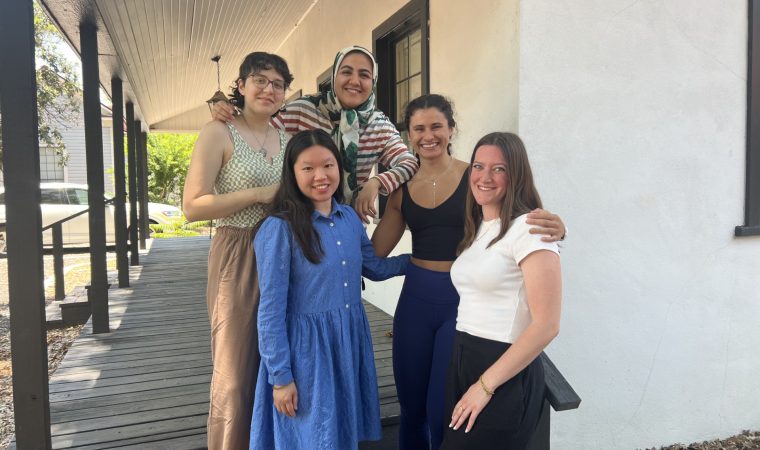
Two summers ago I was out in Castroville presenting on historic districts and design guidelines, one of several speakers helping Castroville citizens determine how best to deal with the rapid growth of their very historic community. This summer I am helping five student interns survey the early houses of Castroville, thanks to the support of the Conservation Society, and the University of Notre Dame, Texas Historical Foundation and a lot of technical help from the City of San Antonio Office of Historic Preservation and the Texas Historical Commission.

History Center, Castroville
Castroville has one of the oldest National Register historic districts in the state, dating to 1970, but unfortunately that means the nomination is very sparse. It is high time that the historic district is surveyed and inventoried. In fact, the local effort led by Joshua Kempf and Shari Biediger has been looking at ALL of the Castro Colonies, including not only Castroville itself, but Quihi, D’Hanis, Yancey, Saus Creek, Vandenburg, Fort Lincoln and Hondo. The original Castroville district had about 120 homes in it but almost 300 “pioneer homes” exist throughout Medina County.
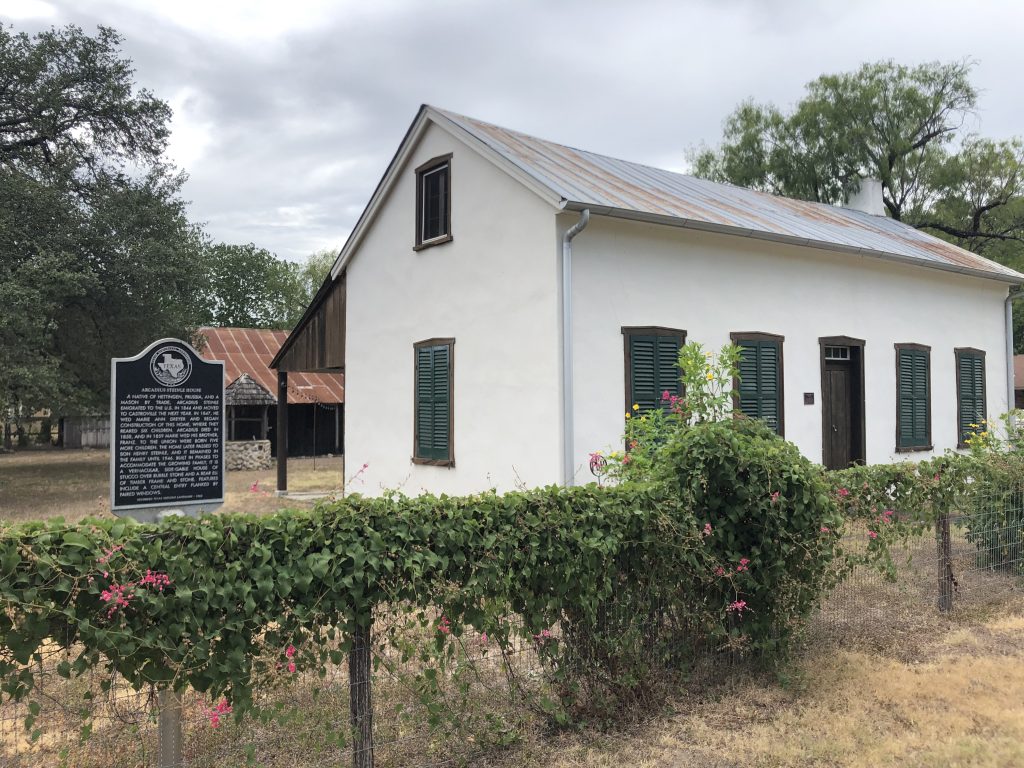
Steinle House, Castroville
The history is fascinating. In 1842 Henri Castro, in the service of the King of France, became an Empresario charged with bringing 2000 settlers to Texas. Just as the Spanish had a hard time settling the area until they converted the natives in the 18th century and enticed some settlers from the Canary Islands, so the young Republic of Texas was handing out tracts of land hoping to secure European settlers. Castro was the most successful of the lot, although like the Adel Verein that settled New Braunfels, the immigrants arrived in Texas to find that their land grants were many miles away, and as in New Braunfels, they ended up settling closer to San Antonio.
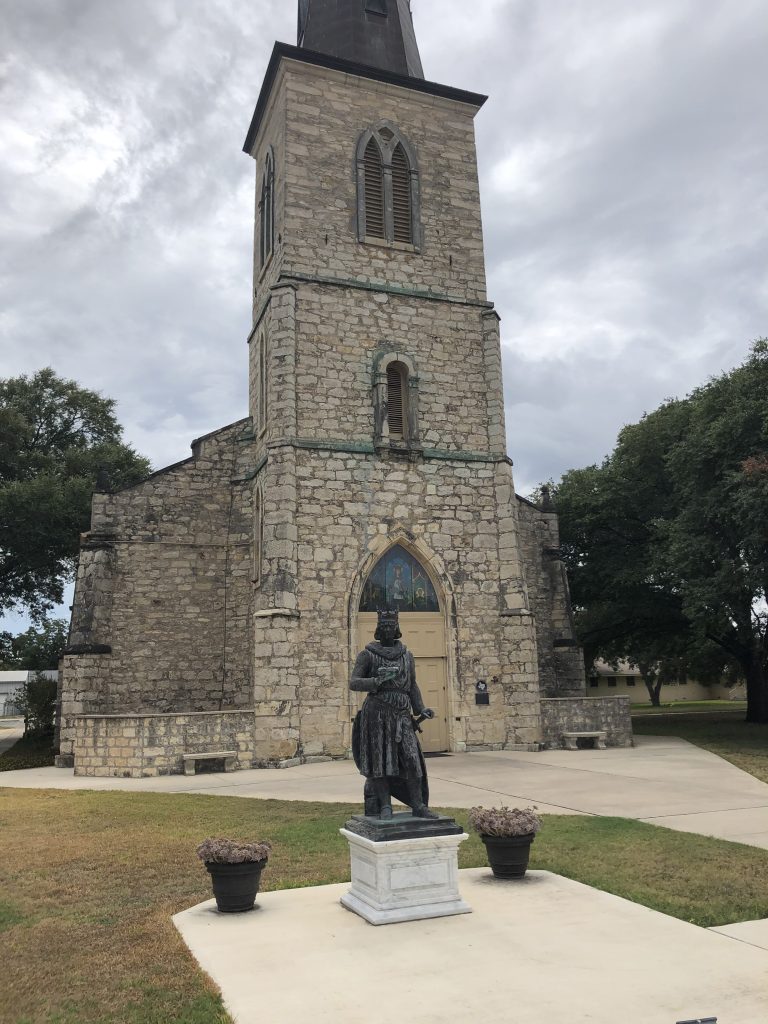
Also like the Adel Verein settlers brought by Prince Solm, the Castro settlers spoke German. But they were French, from the Alsace. Hence, the church is dedicated to St. Louis (another King of France) and there is still an annual festival celebrating the saint 180 years later. The architecture of the Castro colonies tracks with the Texas Vernacular of Central and South Texas – many simple rectangular houses with gable roofs that extend into porches and saltboxes at a different pitch. Mostly 1 or 1 1/2 stories, there are a few examples of commercial architecture and the occasional industrial building – after all, part of the reason they chose the Castroville site was the Medina River, where they could construct mills.
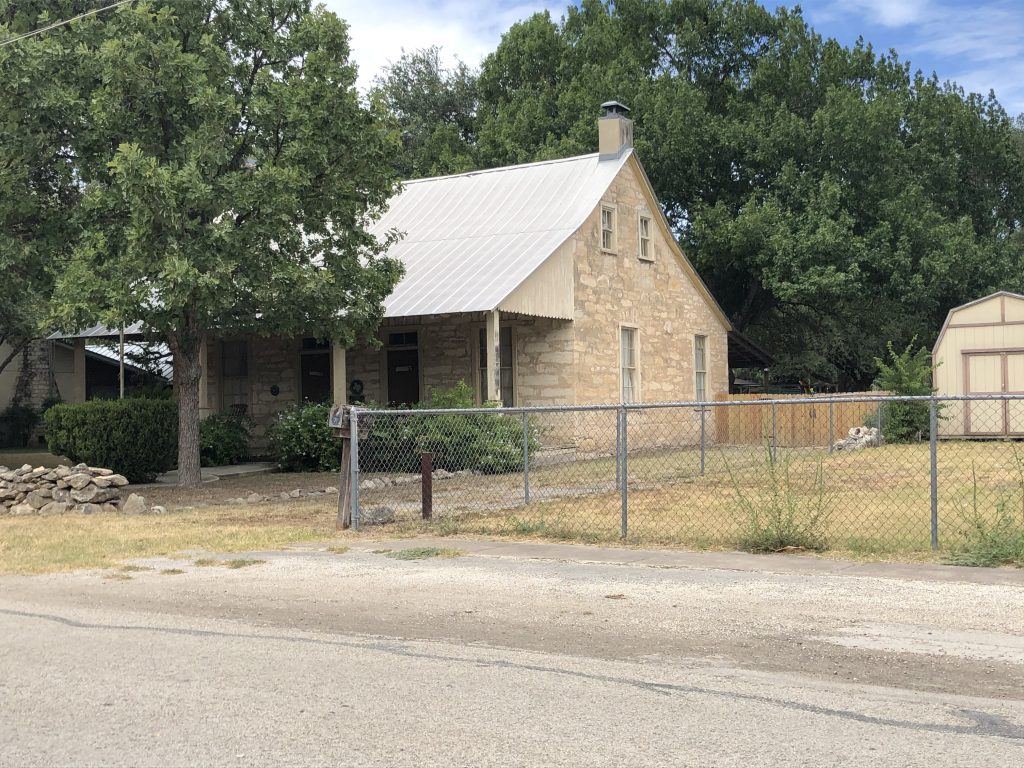
Yesterday I worked with the students on techniques for architectural description as they survey the pioneer houses. Dr. Jenny Hay of the City of San Antonio Office of Historic Preservation provided the survey forms – digital – and the five students from University of Notre Dame and Western University got useful research guidance from Rebecca Wallisch prior to the presentations from Jenny and I. We then walked around Castroville bit testing out survey techniques.
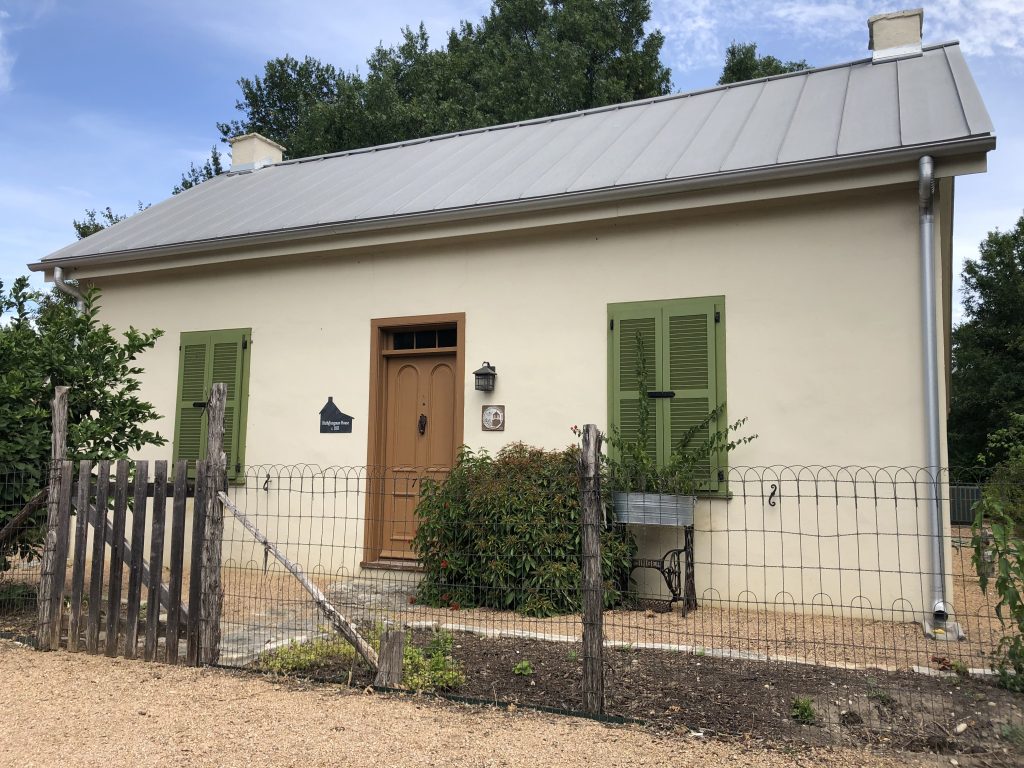
Jungmann House, 1855, Castroville
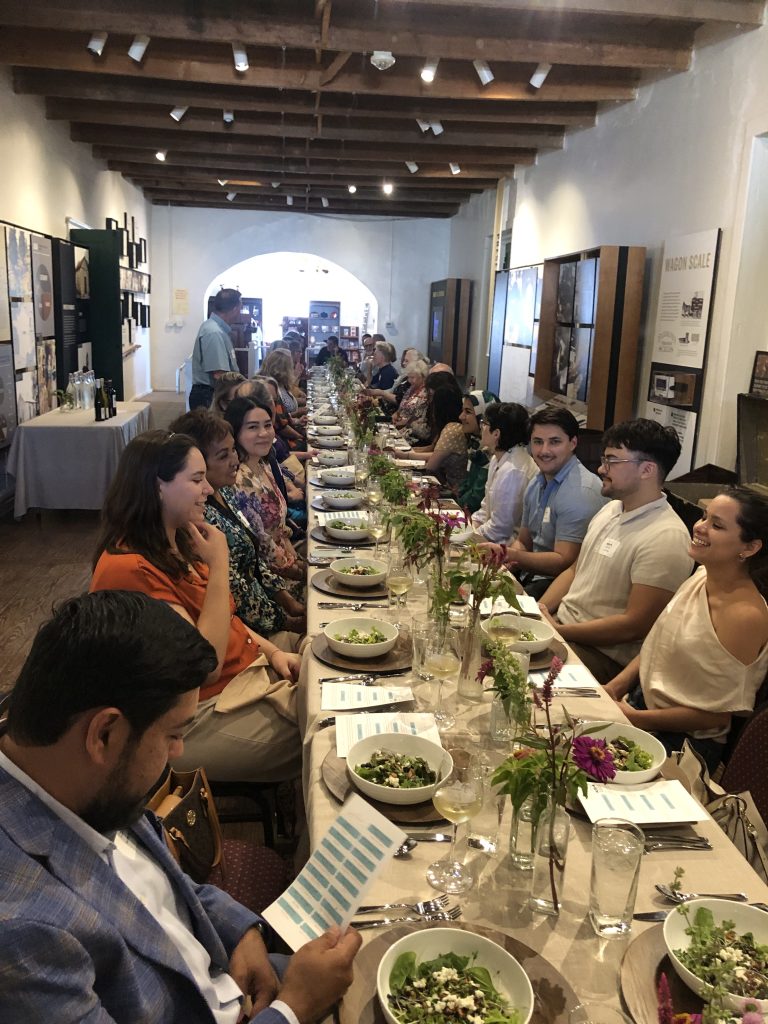
I am very excited about this project and will be checking in on the students’ progress weekly. They are having a four course Alsatian dinner next Tuesday to welcome the students so that should be great! Guten Apetit, y’all!
UPDATE: Alles war ganz lecker!